

165 W 5th ST N, Cottonwood, MN 56229
See all 60 photos
165 W 5th ST N, Cottonwood, MN 56229
REQUEST A TOUR If you would like to see this home without being there in person, select the "Virtual Tour" option and your agent will contact you to discuss available opportunities.
In-PersonVirtual Tour
$ 225,000
Est. payment /mo
Save
New

165 W 5th ST N Cottonwood, MN 56229

3 Beds

2 Baths

1,960 SqFt


UPDATED:

Key Details

Property Type Single Family Home

Sub Type Single Family

Listing Status Active

Purchase Type For Sale

Square Footage 1,960 sqft

Price per Sqft $114

MLS Listing ID 7145114

Bedrooms 3

Full Baths 1

Three Quarter Bath 1

Year Built 1910

Annual Tax Amount $2,716

Tax Year 2026

Contingent None

Lot Size 8,450 Sqft

Lot Dimensions 50x170

Property Sub-Type Single Family

Property Description

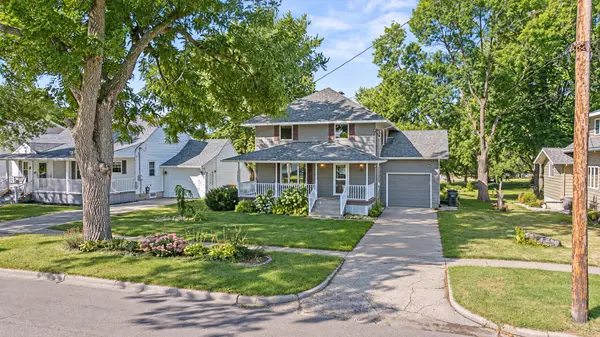
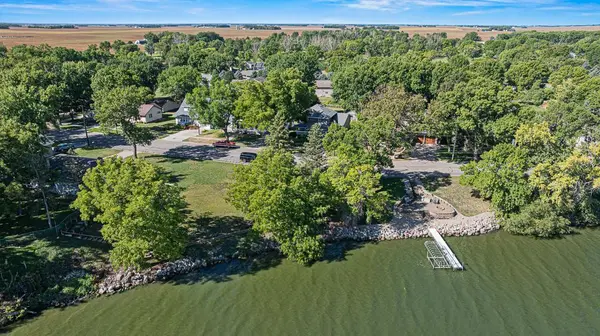
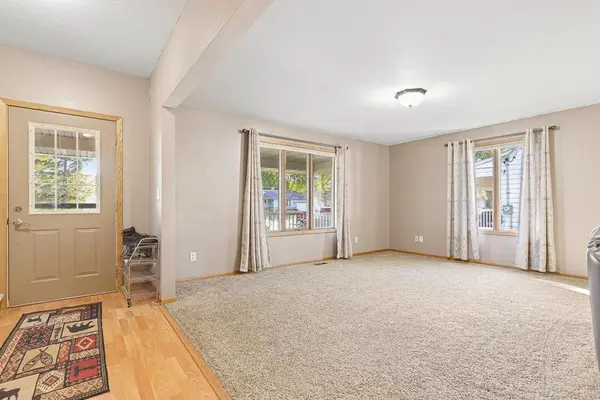
Spacious, versatile, and filled with spaces made to be enjoyed, this Cottonwood home offers a fantastic layout with beautiful lake views right across the road! The main floor truly steals the show, beginning with a large front entry that opens into an expansive living area with plenty of room to create multiple seating areas, a play space, or whatever best fits your lifestyle. The generous dining area flows directly to the back deck and into the open-concept kitchen, featuring solid wood cabinetry, stainless steel appliances, abundant countertop space, and plenty of room for cooking and entertaining. A convenient service door from the kitchen provides a second access point to the back deck, making indoor-outdoor entertaining incredibly easy. A full bathroom is located just off the kitchen and a dedicated main floor laundry room is just around the corner, too! Upstairs, you'll find three spacious bedrooms and a 3/4 bathroom. The primary bedroom was created by combining two former bedrooms, resulting in an impressively sized retreat with two closets and multiple entry points. The space could also be converted back into two bedrooms if desired, offering the potential for a four-bedroom layout. The lower level adds even more flexibility with room for a second family room, workout area, workshop, craft room, or hobby space, along with a separate area for mechanicals and additional storage. Outside, enjoy a large covered front deck overlooking the lake across the road, plus a backyard designed to be enjoyed with another spacious deck, firepit, storage shed, garden area, and plenty of yard space. Additional features include an attached one-stall garage, forced-air heat, central air, updated sewer stack, water softener, updated water heater, and a roof replaced in 2023. With some fresh paint and your own finishing touches, this spacious home offers an incredible amount of flexibility, functionality, and potential inside and out.

Location

State MN

County Lyon

Zoning Residential-Single Family

Rooms

Basement Daylight/Lookout Windows, Full, Storage Space, Sump Pump, Unfinished

Dining Room Eat In Kitchen, Informal Dining Room, Living/Dining Room

Interior

Heating Forced Air

Cooling Central Air

Fireplaces Number 1

Fireplaces Type Gas

Fireplace Yes

Appliance Dishwasher, Dryer, Electric Water Heater, Microwave, Range, Refrigerator, Stainless Steel Appliances, Washer

Laundry Laundry Room, Main Level, Sink

Exterior

Parking Features Attached Garage

Garage Spaces 1.0

Roof Type Age 8 Years or Less,Asphalt

Building

Story Two

Foundation 1236

Sewer City Sewer/Connected

Water City Water/Connected

Level or Stories Two

Structure Type Frame

New Construction false

Schools

School District Lakeview


Listed by KaLea Swenson • Edina Realty, Inc.
Joe Tome

Joe Tome

Broker Associate License ID: MN 40838057 WI 60567-90

+1(218) 235-8325

GET MORE INFORMATION

Name
Phone*
Message

Go tour this home

165 W 5th ST N

};