
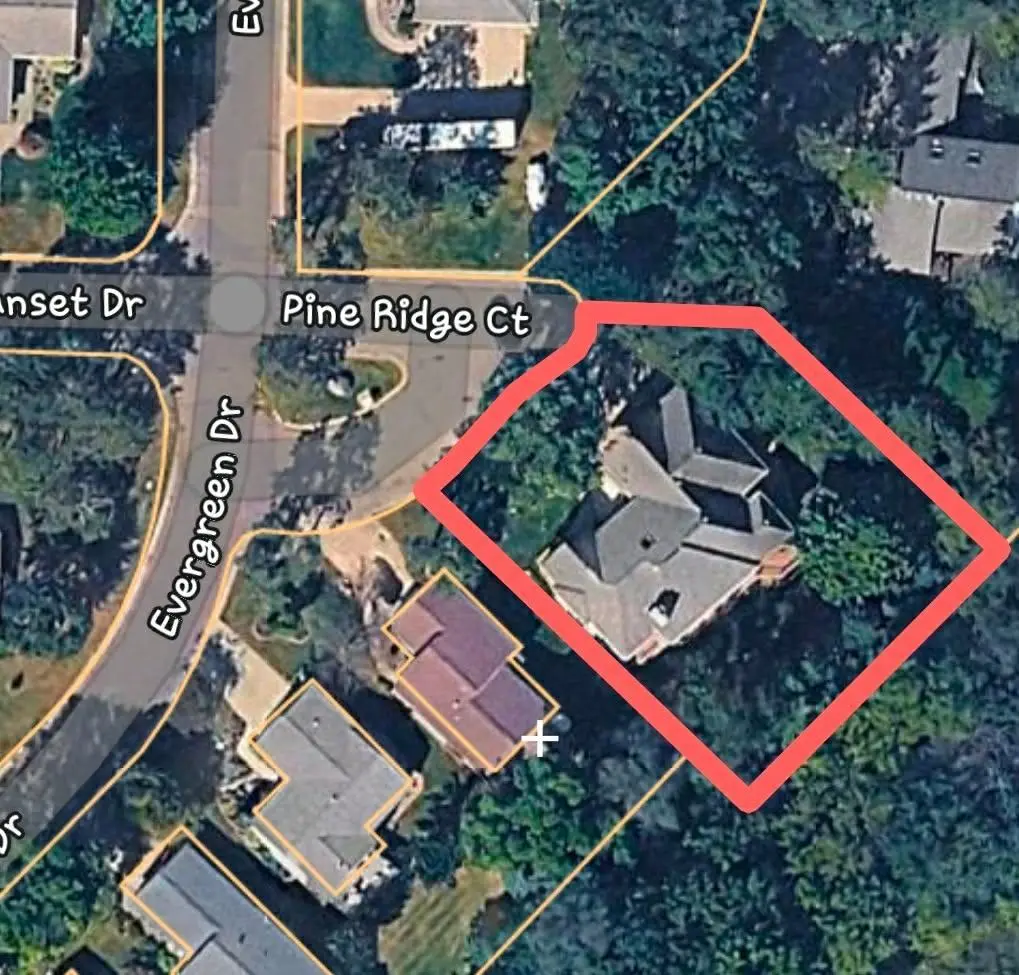

550 Pine Ridge CT New Richmond, WI 54017
3 Beds
3 Baths
3,428 SqFt
UPDATED:
Key Details
Property Type Single Family Home
Sub Type Single Family
Listing Status Coming Soon
Purchase Type For Sale
Square Footage 3,428 sqft
Price per Sqft $223
Subdivision Derricks Pine Bluff 5Th Add
MLS Listing ID 7147364
Bedrooms 3
Full Baths 2
Half Baths 1
Year Built 1996
Annual Tax Amount $6,101
Tax Year 2025
Contingent None
Lot Size 0.370 Acres
Property Sub-Type Single Family
Property Description
a centerpiece, featuring beautiful Amish custom cabinetry, white oak flooring, new light fixtures, and stainless steel
appliances. Just off the kitchen is a spacious, convenient main-level laundry room with cabinetry, countertops, and a sink. A full wall of windows greets you upon entry, bringing the outdoors in and filling the main level with natural light. The living room showcases a completely redone gas fireplace with stone surround and built-ins, creating a warm and inviting focal point. Enjoy maintenance-free decking spanning the entire back of the home, plus a quaint, cozy three-season porch overlooking a private wooded backdrop—the perfect place to unwind and watch wildlife. The home has been freshly painted and includes new gutters and a new roof (2025) for peace of mind. The primary suite is a retreat of its own, featuring a brand-new shower and tub, all-new tile, and updated finishes throughout. The redesigned railing to the lower level adds a modern touch as you head downstairs. The lower level is bright and spacious with lookout windows that make it feel anything but a basement. You'll find a second fireplace with built-ins, a wet bar, a rec area, a full bath with new flooring, vanity top, and faucets, plus two generously sized bedrooms (one with a walk-in closet). A huge storage room provides space for all your extras. Located in the heart of New Richmond, this home offers privacy, wildlife, easy access, and proximity to everything. This one is done with absolute class — a rare find you won't want to miss.
Location
State WI
County St. Croix
Zoning Residential-Single Family
Rooms
Basement Daylight/Lookout Windows, Drain Tiled, Egress Window(s), Finished, Walkout
Dining Room Informal Dining Room
Interior
Heating Forced Air, Fireplace(s)
Cooling Central Air
Fireplaces Number 2
Fireplaces Type Family Room, Gas, Living Room, Stone
Fireplace Yes
Appliance Dishwasher, Disposal, Dryer, Exhaust Fan, Gas Water Heater, Microwave, Range, Refrigerator, Stainless Steel Appliances, Wall Oven, Washer, Water Softener Owned
Laundry Laundry Room, Main Level
Exterior
Parking Features Attached Garage, Concrete, Heated Garage, Insulated Garage
Garage Spaces 3.0
Fence None
Pool None
Roof Type Age 8 Years or Less
Building
Lot Description Irregular Lot, Tree Coverage - Light, Tree Coverage - Medium
Story One
Foundation 2092
Sewer City Sewer/Connected
Water City Water/Connected
Level or Stories One
New Construction false
Schools
School District New Richmond