
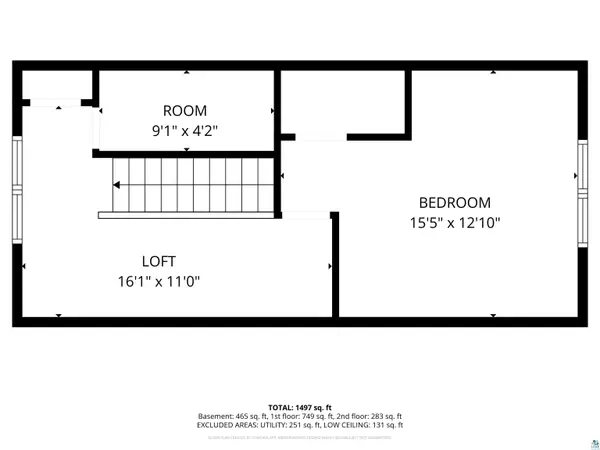

1906 E 5th St, Superior, WI 54880
See all 30 photos
1906 E 5th St, Superior, WI 54880
REQUEST A TOUR If you would like to see this home without being there in person, select the "Virtual Tour" option and your agent will contact you to discuss available opportunities.
In-PersonVirtual Tour
Listed by Michelle Fairchild RE/MAX Results
$ 275,000
Est. payment /mo
Save
Price Dropped by $24K

1906 E 5th St Superior, WI 54880

3 Beds

2 Baths

1,710 SqFt


Open House

Sun Sep 20, 12:30pm - 2:00pm

Tue Sep 22, 5:30pm - 7:00pm

UPDATED:

Key Details

Property Type Single Family Home

Sub Type Single Family Detached

Listing Status Active

Purchase Type For Sale

Square Footage 1,710 sqft

Price per Sqft $160

MLS Listing ID LSA6128044

Style Bungalow

Bedrooms 3

Full Baths 1

Three Quarter Bath 1

HOA Y/N No

Year Built 1950

Annual Tax Amount $3,102

Tax Year 2025

Lot Size 6,098 Sqft

Acres 0.14

Lot Dimensions 50 x 120

Property Sub-Type Single Family Detached

Source lsar

Property Description

Motivated sellers! Step into this charming 3-bedroom, 2-bath bungalow that blends classic comfort with smart, modern updates. Featuring a 2-car garage, a new privacy fence, and a spacious deck perfect for relaxing or entertaining, this home is designed for easy living inside and out.The main level offers warm, inviting spaces and a functional layout, while the lower level has been improved with new professional waterproofing, giving you peace of mind and future potential. Major upgrades include a new roof and new furnace (2022), adding long-term value and efficiency. Many updates that include new appliances, new landscaping, new sump pump and shed. Located close to local amenities, parks, and everyday conveniences, this home delivers both comfort and convenience in a desirable setting. A solid, well-cared-for bungalow ready for its next chapter.

Location

State WI

County Douglas County

Area Lsar

Direction Take N 28th St to E 5th St

Rooms

Basement Full

Dining Room Combine with Kitchen

Interior

Interior Features Eat In Kitchen, Hardwood Floors, Natural Woodwork, Cable TV, Drywall, Patio Door, Plaster Walls, Dryer Hook-Ups, Washer Hookup

Heating Forced Air, Natural Gas

Fireplace false

Appliance Dishwasher, Dryer, Microwave, Range, Refrigerator, Washer

Exterior

Exterior Feature Deck

Garage Spaces 2.0

View Y/N No

Roof Type Asphalt Shingle

Garage Yes

Building

Lot Description Level

Story 1

Foundation Poured Concrete

Sewer Public Sewer

Water City

Architectural Style Bungalow

Structure Type Metal

Schools

High Schools Superior (Wi) #5663

School District Superior (Wi) #5663

Others

Acceptable Financing Cash, Conventional, FHA, VA

Listing Terms Cash, Conventional, FHA, VA


Joe Tome

Joe Tome

Broker Associate License ID: MN 40838057 WI 60567-90

+1(218) 235-8325

GET MORE INFORMATION

Name
Phone*
Message

Go tour this home

1906 E 5th St

};