
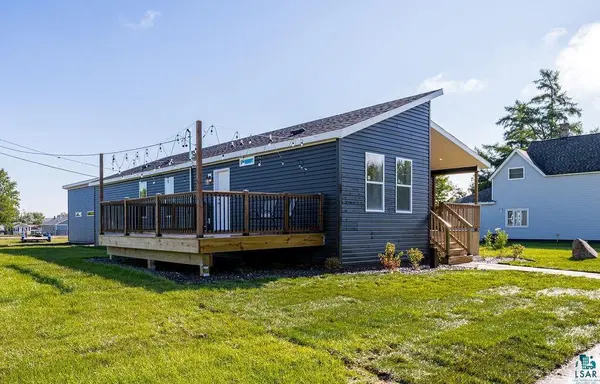

1801 E 10th St, Superior, WI 54880
See all 30 photos
1801 E 10th St, Superior, WI 54880
REQUEST A TOUR If you would like to see this home without being there in person, select the "Virtual Tour" option and your agent will contact you to discuss available opportunities.
In-PersonVirtual Tour
Listed by Kevin Kalligher RE/MAX Results
$ 329,900
Est. payment /mo
Save
New

1801 E 10th St Superior, WI 54880

3 Beds

2 Baths

1,396 SqFt


UPDATED:

Key Details

Property Type Single Family Home

Sub Type Single Family Detached

Listing Status Active

Purchase Type For Sale

Square Footage 1,396 sqft

Price per Sqft $236

MLS Listing ID LSA6128028

Style Ranch

Bedrooms 3

Full Baths 2

HOA Y/N No

Year Built 2026

Tax Year 2025

Lot Size 6,098 Sqft

Acres 0.14

Lot Dimensions 50x125

Property Sub-Type Single Family Detached

Source lsar

Property Description

Brand-New Construction in Superior! Don't miss this opportunity to own an affordable, energy-efficient new home in Superior, complete with a brand new 2-stall garage. This Energy Star certified property features durable vinyl siding, two covered porches, a private courtyard connecting garage to the home, and massive 'Juliet style' 12x20 porch off the laundry room, along with nearly 1,400 finished square feet of thoughtfully designed living space. Offering 3 bedrooms and 2 bathrooms, the home includes a private primary suite complete with a dedicated en suite bathroom, spacious walk-in closet, and separate toilet room for added privacy. The open concept floor plan is perfect for everyday living and entertaining, highlighted by a large 12 foot long kitchen island that anchors the main living area. The two additional bedrooms are located on the opposite side of the home, providing added privacy and flexibility for guests, family, or a home office.

Location

State WI

County Douglas County

Area Lsar

Direction Follow Hill Ave and North 28th Street to E 10th St, turn right onto Hill Ave, turn left onto North 28th Street, turn right onto E 10th St.

Rooms

Basement Crawl Space, Slab/Engineer Report

Dining Room Breakfast Bar, Eat-In Kitchen

Interior

Heating Forced Air, Natural Gas

Fireplace false

Exterior

Exterior Feature Patio, Porch

Parking Features Gravel

Garage Spaces 2.0

View Y/N No

Roof Type Asphalt Shingle

Garage Yes

Building

Lot Description Corner Lot, Level

Story 1

Sewer Public Sewer

Water City

Architectural Style Ranch

Structure Type Vinyl

Schools

High Schools Superior (Wi) #5663

School District Superior (Wi) #5663


Joe Tome

Joe Tome

Broker Associate License ID: MN 40838057 WI 60567-90

+1(218) 235-8325

GET MORE INFORMATION

Name
Phone*
Message

Go tour this home

1801 E 10th St

};