

5428 Oakley St, Duluth, MN 55804
See all 51 photos
5428 Oakley St, Duluth, MN 55804
REQUEST A TOUR If you would like to see this home without being there in person, select the "Virtual Tour" option and your agent will contact you to discuss available opportunities.
In-PersonVirtual Tour
Listed by Kimberly Powell Messina & Associates Real Estate
$ 359,900
Est. payment /mo
Save
New

5428 Oakley St Duluth, MN 55804

3 Beds

3 Baths

1,775 SqFt


UPDATED:

Key Details

Property Type Single Family Home

Sub Type Single Family Detached

Listing Status Active

Purchase Type For Sale

Square Footage 1,775 sqft

Price per Sqft $202

MLS Listing ID LSA6128018

Style Ranch

Bedrooms 3

Full Baths 1

Half Baths 1

Three Quarter Bath 1

HOA Y/N No

Year Built 1977

Annual Tax Amount $4,428

Tax Year 2026

Lot Size 6,969 Sqft

Acres 0.16

Lot Dimensions 50 x 140

Property Sub-Type Single Family Detached

Source lsar

Property Description

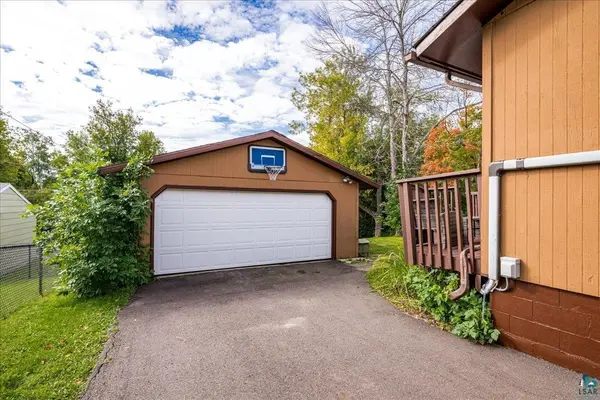
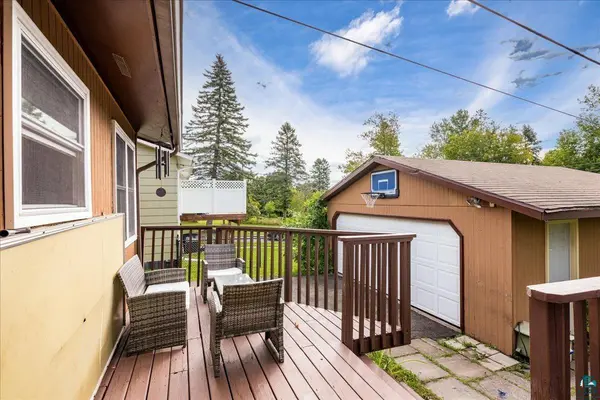
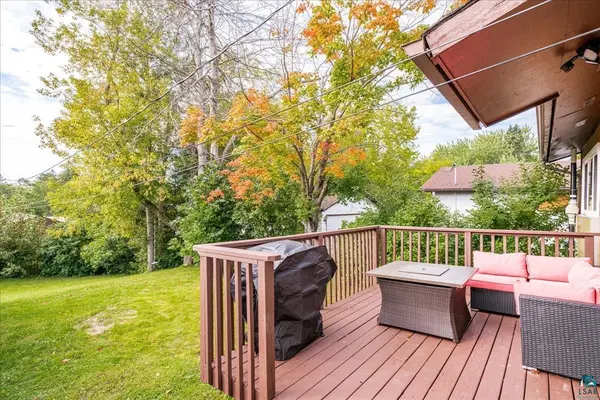
Welcome home to this inviting 3-bedroom, 3-bath home in Duluth's highly desirable Lakeside neighborhood, located less than half a block from Lester Park and Amity Creek! Step inside to beautiful cherry hardwood floors and a warm, comfortable living room featuring a propane stove and mini-split providing both air conditioning and an additional heat source. The spacious kitchen offers oak cabinetry, granite countertops, stainless steel appliances and a large walk-in pantry. All three bedrooms are conveniently located on the main level along with a full bath.The fully finished lower level provides even more living space with a large family room and second propane stove, a fourth nonconforming bedroom or home office, 3/4 bath, plus an additional bath area featuring a large Jacuzzi tub and sink. Outside, enjoy a large, partially fenced backyard surrounded by mature trees and a rear deck extending nearly the length of the home—perfect for relaxing, entertaining or enjoying Duluth summers. A paved private driveway leads to the 2-car detached garage with an impressive 12x18 bonus storage area off the back. Newer windows, fresh and clean throughout, and an incredible Lakeside location just steps from the trails, creek and outdoor recreation of Lester Park!

Location

State MN

County St. Louis County

Area Lsar

Direction Between 52nd and 53rd Ave E On Oakley

Rooms

Basement Full

Interior

Interior Features Garage Door Opener(s), Hardwood Floors, Drywall, Dryer Hook-Ups, Washer Hookup

Heating Baseboard, Ductless Mini-Split, Natural Gas, Electric

Cooling Ductless Mini-Split

Fireplaces Number 2

Fireplaces Type Gas

Fireplace true

Appliance Dishwasher, Dryer, Exhaust Fan, Freezer, Microwave, Range, Refrigerator, Washer

Exterior

Exterior Feature Deck, Fenced Yard - Partial, Gutters & Downspouts

Parking Features Off Street, Asphalt

Garage Spaces 2.0

View Y/N No

Roof Type Composition

Garage Yes

Building

Story 1

Foundation Concrete

Sewer Public Sewer

Water City

Architectural Style Ranch

Structure Type Wood

Schools

High Schools Duluth #709

School District Duluth #709


Joe Tome

Joe Tome

Broker Associate License ID: MN 40838057 WI 60567-90

+1(218) 235-8325

GET MORE INFORMATION

Name
Phone*
Message

Go tour this home

5428 Oakley St

};