

720 Mellwood Ave, Duluth, MN 55804
See all 45 photos
720 Mellwood Ave, Duluth, MN 55804
REQUEST A TOUR If you would like to see this home without being there in person, select the "Virtual Tour" option and your agent will contact you to discuss available opportunities.
In-PersonVirtual Tour
Listed by Casey Knutson Carbert Edmunds Company, LLP
$ 779,900
Est. payment /mo
Save
Pending

720 Mellwood Ave Duluth, MN 55804

4 Beds

3 Baths

3,049 SqFt


UPDATED:

Key Details

Property Type Single Family Home

Sub Type Single Family Detached

Listing Status Pending

Purchase Type For Sale

Square Footage 3,049 sqft

Price per Sqft $255

MLS Listing ID LSA6128002

Style Traditional

Bedrooms 4

Full Baths 2

Half Baths 1

HOA Y/N No

Year Built 1988

Annual Tax Amount $7,734

Tax Year 2026

Lot Size 0.350 Acres

Acres 0.35

Lot Dimensions 100x153

Property Sub-Type Single Family Detached

Source lsar

Property Description

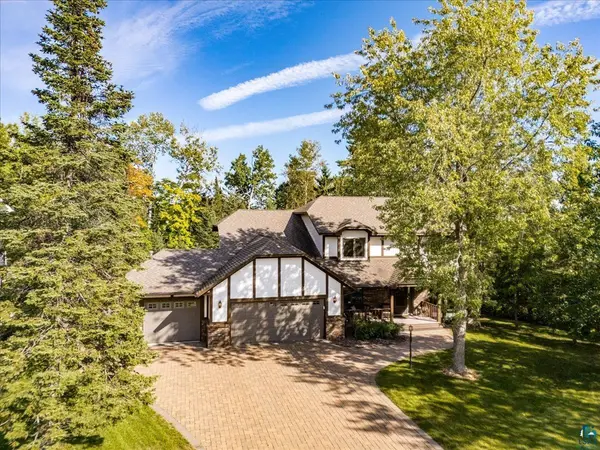
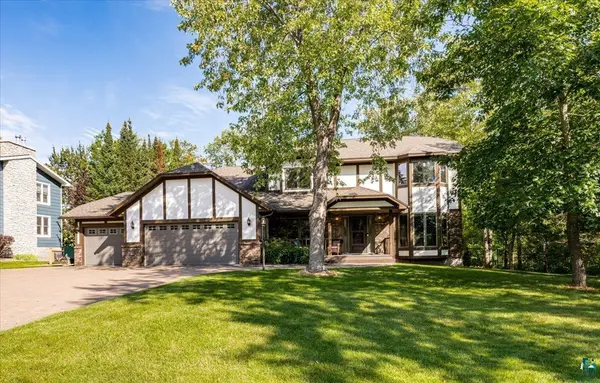
Impressive 4-bed, 3-bath traditional set on a beautifully landscaped, park-like lot with loads of curb appeal in Congdon. The spacious main floor is warm and welcoming and features a formal living and dining room with oak hardwood flooring, a cozy home office, convenient laundry, and a 1/2 bath. The stunning eat-in kitchen features quarter-sawn oak cabinets, Cambria countertops, tiled backsplash, breakfast bar, and is open to a great room with built-ins and a handsome stone gas fireplace. The spectacular sunroom is surrounded by windows that fill the space with light and features soaring 11'5" vaulted ceilings and doors leading to the patio and fenced backyard. Upstairs, you'll find 4 spacious bedrooms with brand-new carpeting, plus a full bath. The generous primary suite features a private bath with walk-in closet and jetted tub. The lower level offers a rec room with sewing/craft nook, plus a massive storage room. Outside, the yard is truly special, with brick walkways and gardens offering raspberries, strawberries, rhubarb, and plum and apple trees, plus a shed. The 3-car heated garage offers excellent storage and there's plenty of parking on the brick paver driveway. Additional updates: new water heater, mini-splits with heat/AC and sump pump with battery backup. Lovingly cared for, this pristine home won't last long!

Location

State MN

County St. Louis County

Area Lsar

Direction E 4th St, left on N 34th Ave E, right on Valley Dr, left on Aspen Lane, left on Mellwood Ave.

Rooms

Basement Full

Dining Room Breakfast Bar, Eat-In Kitchen, Formal Dining Room

Interior

Interior Features Ceiling Fan(s), Hardwood Floors, Tiled Floors, Walk-In Closet(s), Patio Door, Main Floor Laundry

Heating Baseboard, Dual Fuel/Off Peak, Fireplace(s), Ductless Mini-Split, Electric

Cooling Ductless Mini-Split

Fireplaces Number 1

Fireplaces Type Gas

Fireplace true

Appliance Dishwasher, Dryer, Microwave, Range, Refrigerator, Washer

Exterior

Exterior Feature Fenced Yard - Partial, Patio, Porch

Garage Spaces 3.0

View Y/N No

Garage Yes

Building

Lot Description Landscaped

Story 2

Foundation Concrete

Sewer Public Sewer

Water City

Architectural Style Traditional

Structure Type Brick,Steel Siding,Stucco

Schools

High Schools Duluth #709

School District Duluth #709


Joe Tome

Joe Tome

Broker Associate License ID: MN 40838057 WI 60567-90

+1(218) 235-8325

GET MORE INFORMATION

Name
Phone*
Message

Go tour this home

720 Mellwood Ave

};