

2000 Lakeview Dr, Carlton, MN 55718
See all 58 photos
2000 Lakeview Dr, Carlton, MN 55718
REQUEST A TOUR If you would like to see this home without being there in person, select the "Virtual Tour" option and your agent will contact you to discuss available opportunities.
In-PersonVirtual Tour
Listed by Alicia Lokke Messina & Associates Real Estate
$ 949,900
Est. payment /mo
Save
New

2000 Lakeview Dr Carlton, MN 55718

3 Beds

3 Baths

2,885 SqFt


UPDATED:

Key Details

Property Type Single Family Home

Sub Type Single Family Detached

Listing Status Active

Purchase Type For Sale

Square Footage 2,885 sqft

Price per Sqft $329

MLS Listing ID LSA6127975

Style Traditional

Bedrooms 3

Full Baths 1

Half Baths 1

Three Quarter Bath 1

HOA Y/N No

Year Built 2009

Annual Tax Amount $8,196

Tax Year 2026

Lot Size 2.330 Acres

Acres 2.33

Lot Dimensions irregular

Property Sub-Type Single Family Detached

Source lsar

Property Description

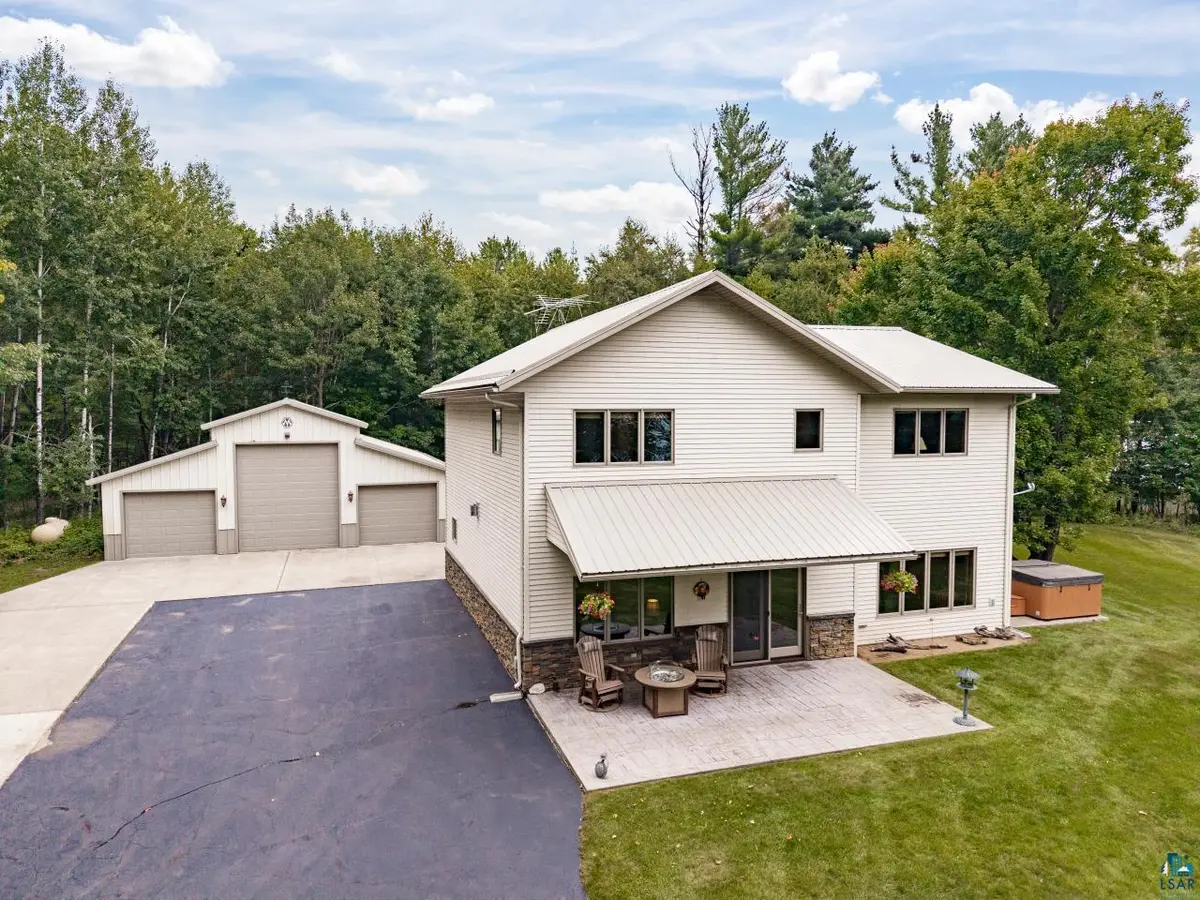
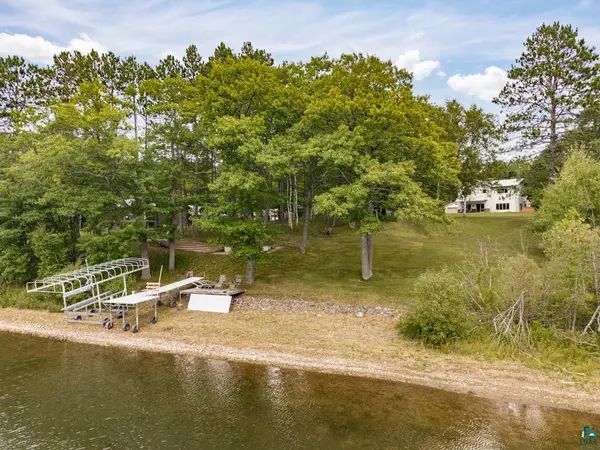
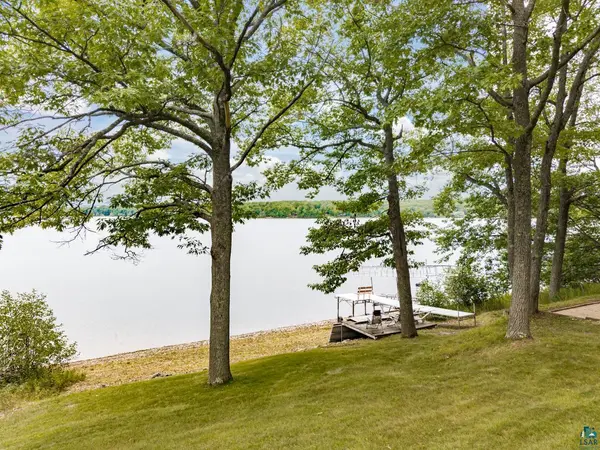
At the end of a paved dead-end road, Chub Lake opens up in front of you. 2.33 private acres & 200 feet of shoreline, this is the kind of setting that feels removed from everything, yet entirely your own. It may be one of the best lots on the lake. The park-like yard gives you room to slow down and spend the day outside. Sip your morning coffee on the patio while the lake and wildlife wake up around you. Spend evenings gathered around a bonfire on the lakeside patio or soaking in the hot tub as the light fades across the water. With this much privacy and shoreline, lake life is not reserved for weekends. It becomes part of your everyday routine. The property includes a 3-bedroom, 3-bath, 2,885-square-foot two-story home. Inside, the lake views continue into a kitchen finished with hickory cabinetry, a center island, eat-in dining, and a walk-in pantry. The adjoining office features matching hickory built-ins and could easily serve as a formal dining room. A gas fireplace brings warmth to the living room, while the covered patio keeps the lake close. Upstairs, the primary suite offers a gorgeous tile shower and two walk-in closets with built-in organizers. Two additional bedrooms share a full bath with a whirlpool tub and separate shower. Laundry is located on both the main floor and upstairs. The home is comfortable in every season with geothermal forced air for heating and cooling, along with in-floor heat. The boiler was replaced in 2021, and the dishwasher, refrigerator, microwave, and commercial-grade washer and dryer have all been replaced within the past year. For boats, recreational equipment, projects, or entertaining, the shop is every bit as impressive as the shoreline. The 40x40 Morton building is heated, cooled, spray-foamed, concrete-floored, and equipped with a projection TV and sound system. Two 10-foot doors and a 13.5-foot door with an opener provide room for the big toys. A second 26x28 detached Morton garage adds two more overhead doors, with RV plug-ins available at both buildings. Steel siding, metal roofs, a five-zone irrigation system, fiber optic at the street, compliant septic system, and a freshly resealed driveway make the property as functional as it is beautiful. A Floe dock is included, pontoon and lift are available to purchase. Private shoreline. Room to gather. Exceptional storage for everything that makes lake life fun. This is the combination people search for on Chub Lake and rarely find.

Location

State MN

County Carlton County

Area Lsar

Direction 45 to Carlton. Turn on county Rd 3. Turn on E Chub Lake Rd to Chub Lake Park Rd to Lakeview Dr to property at the end of the road

Body of Water Chub

Rooms

Basement Slab

Dining Room Informal Dining Room

Interior

Interior Features Eat In Kitchen, Garage Door Opener(s), Hot Tub, Kitchen Island, Walk-In Closet(s), Patio Door, Main Floor Laundry, Second Floor Laundry

Heating Forced Air, Geothermal, Heat Pump, In Floor Heat, Propane

Cooling Geothermal

Fireplaces Number 1

Fireplaces Type Gas

Fireplace true

Appliance Dishwasher, Dryer, Range, Refrigerator, Washer

Exterior

Exterior Feature Dock, Hot Tub, Inground Spinkler System, Patio

Parking Features Off Street, RV Parking, Asphalt

Garage Spaces 6.0

Waterfront Description Inland Lake

View Y/N Yes

View Inland Lake

Roof Type Metal

Garage Yes

Building

Lot Description Accessible Shoreline, Cul de Sac

Story 2

Sewer Private Sewer

Water Private

Architectural Style Traditional

Structure Type Steel Siding

Schools

High Schools Carlton #93

School District Carlton #93

Others

Acceptable Financing Cash, Conventional, FHA, VA

Listing Terms Cash, Conventional, FHA, VA


Joe Tome

Joe Tome

Broker Associate License ID: MN 40838057 WI 60567-90

+1(218) 235-8325

GET MORE INFORMATION

Name
Phone*
Message

Go tour this home

2000 Lakeview Dr

};