

4816 Anderson Rd, Hermantown, MN 55811
See all 41 photos
4816 Anderson Rd, Hermantown, MN 55811
REQUEST A TOUR If you would like to see this home without being there in person, select the "Virtual Tour" option and your agent will contact you to discuss available opportunities.
In-PersonVirtual Tour
Listed by Abbie Litchke Messina & Associates Real Estate
$ 765,000
Est. payment /mo
Save
Active

4816 Anderson Rd Hermantown, MN 55811

3 Beds

3 Baths

2,508 SqFt


UPDATED:

Key Details

Property Type Single Family Home

Sub Type Single Family Attached

Listing Status Active

Purchase Type For Sale

Square Footage 2,508 sqft

Price per Sqft $305

MLS Listing ID LSA6127936

Style Traditional

Bedrooms 3

Full Baths 2

Half Baths 1

HOA Y/N No

Year Built 2026

Annual Tax Amount $148

Tax Year 2026

Lot Size 1.580 Acres

Acres 1.58

Lot Dimensions 109' x 630'

Property Sub-Type Single Family Attached

Source lsar

Property Description

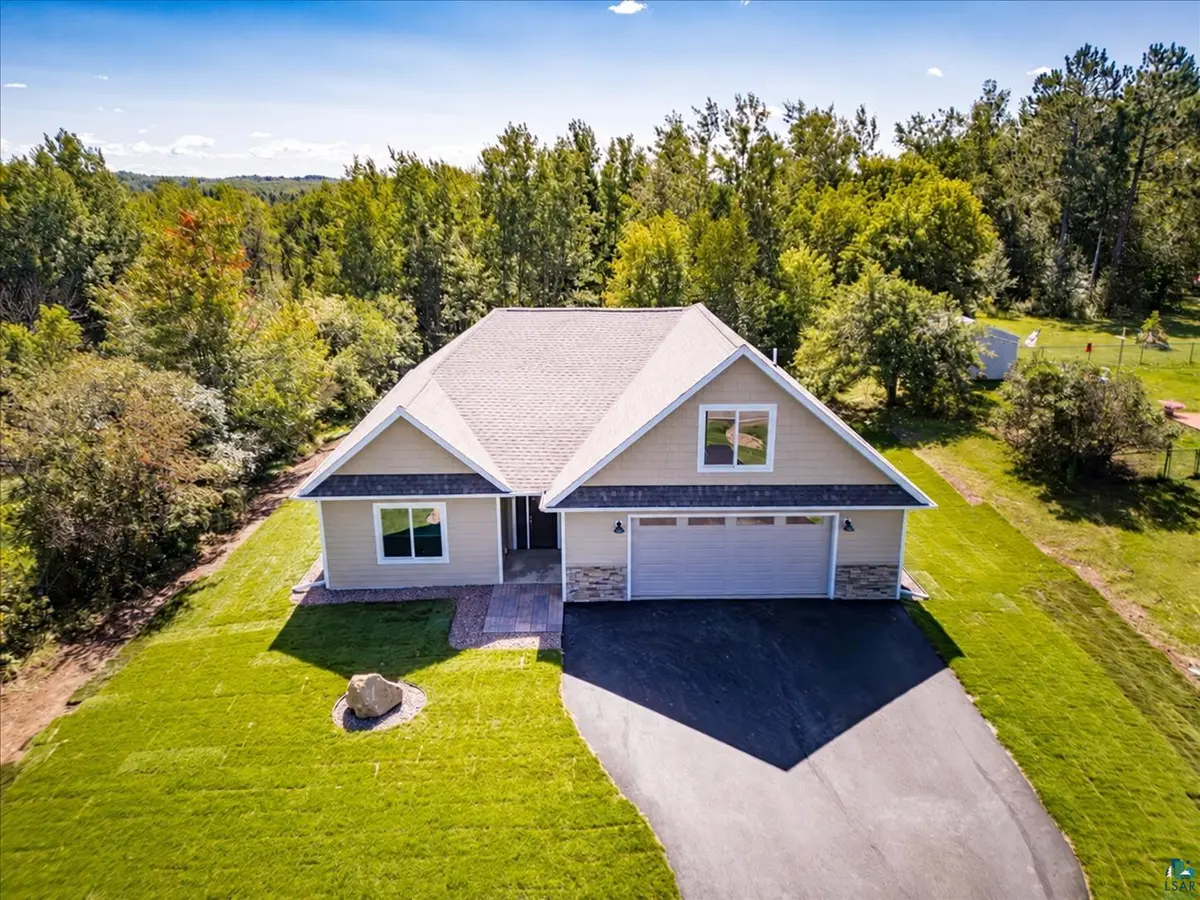
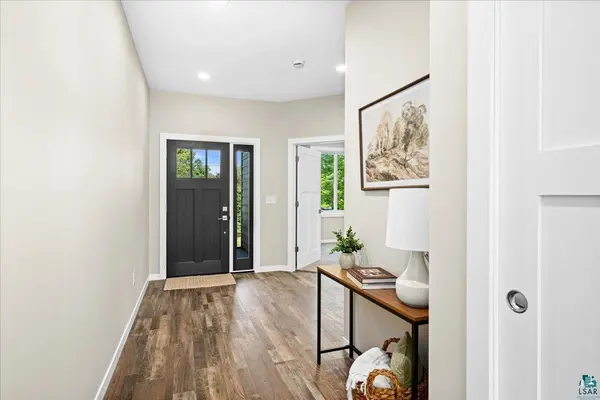
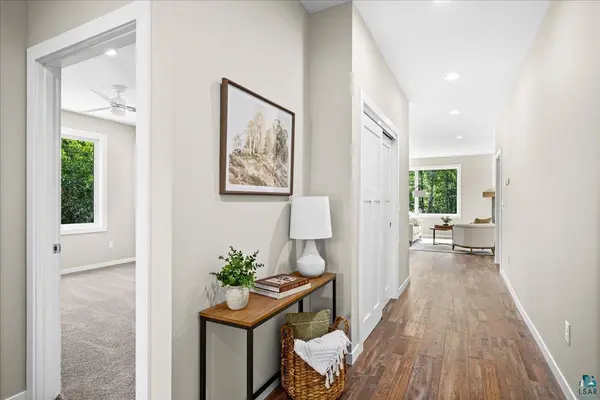
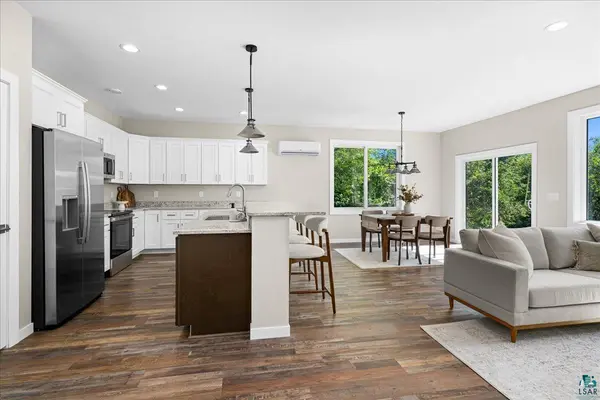
Beautiful, brand new, and ready to welcome you home! Situated on over 1.5 acres, this thoughtfully designed, custom-built 3-bedroom, 3-bath home seamlessly blends quality construction, comfort, and convenience. Step inside to an inviting open-concept kitchen, dining, and living area designed for both everyday living and entertaining. The kitchen features quartz countertops, a center island, stainless steel appliances, abundant cabinetry, and plenty of space to gather. The informal dining area offers ample room for family meals, while the adjoining living room provides a warm and welcoming setting centered around the fireplace. The spacious primary suite offers a private retreat, complete with an oversized walk-in closet and spa-inspired bath featuring a tiled walk-in shower, large soaking tub, double vanity, and generous storage. Two additional bedrooms and a full bath complete the main level. Upstairs, a versatile bonus room with a half bath offers endless possibilities, perfect for a home office, recreation or media room, guest space, or additional sleeping area. Designed with everyday convenience in mind, the mudroom and laundry area provide exceptional function and organization with built-in cabinetry, a mudroom bench, and a large closet. In-floor heat extends into the oversized two-car garage, adding comfort and convenience throughout the seasons. Outside, the landscaped setting offers plenty of space to relax, entertain, and enjoy the outdoors, while the wooded yard creates a peaceful and private backdrop. Thoughtful design, generous living spaces, quality finishes, and a beautiful setting come together to create a home that is every bit as functional as it is beautiful.

Location

State MN

County St. Louis County

Area Lsar

Direction Haines Rd to W on Anderson Rd, property on left

Rooms

Basement None

Dining Room Breakfast Bar, Informal Dining Room

Interior

Interior Features Ceiling Fan(s), Eat In Kitchen, Kitchen Island, Tiled Floors, Vaulted Ceilings, Walk-In Closet(s), Drywall, Foyer-Entrance, Patio Door, Main Floor Laundry, Dryer Hook-Ups

Heating Fireplace(s), In Floor Heat, Natural Gas

Cooling Ductless Mini-Split

Fireplaces Number 1

Fireplaces Type Gas

Fireplace true

Appliance Dishwasher, Dryer, Exhaust Fan, Freezer, Microwave, Range, Refrigerator, Washer

Exterior

Exterior Feature Patio, Gutters & Downspouts

Parking Features Asphalt

Garage Spaces 2.0

Amenities Available Patio

View Y/N Yes

View Typical

Roof Type Asphalt Shingle

Garage Yes

Building

Lot Description Landscaped, Tree Coverage - Medium, High, Level

Story 1.25

Sewer Public Sewer

Water City

Architectural Style Traditional

Structure Type Stone,Engineered Wood

Schools

High Schools Hermantown #700

School District Hermantown #700

Others

Acceptable Financing Cash, Conventional, FHA, VA

Listing Terms Cash, Conventional, FHA, VA


Joe Tome

Joe Tome

Broker Associate License ID: MN 40838057 WI 60567-90

+1(218) 235-8325

GET MORE INFORMATION

Name
Phone*
Message

Go tour this home

4816 Anderson Rd

};