

4214 Robinson St, Duluth, MN 55804
See all 58 photos
4214 Robinson St, Duluth, MN 55804
REQUEST A TOUR If you would like to see this home without being there in person, select the "Virtual Tour" option and your agent will contact you to discuss available opportunities.
In-PersonVirtual Tour
Listed by Brok Hansmeyer RE/MAX Results
$ 549,900
Est. payment /mo
Save
Pending

4214 Robinson St Duluth, MN 55804

3 Beds

3 Baths

3,108 SqFt


UPDATED:

Key Details

Property Type Single Family Home

Sub Type Single Family Detached

Listing Status Pending

Purchase Type For Sale

Square Footage 3,108 sqft

Price per Sqft $176

MLS Listing ID LSA6127826

Style Bungalow

Bedrooms 3

Full Baths 2

Three Quarter Bath 1

HOA Y/N No

Year Built 1931

Annual Tax Amount $5,176

Tax Year 2026

Lot Size 6,969 Sqft

Acres 0.16

Lot Dimensions 50x140

Property Sub-Type Single Family Detached

Source lsar

Property Description

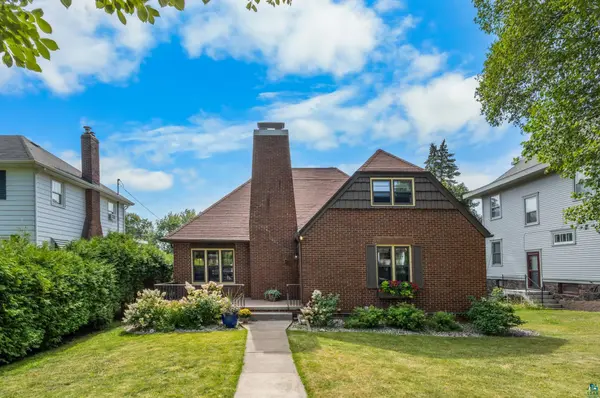
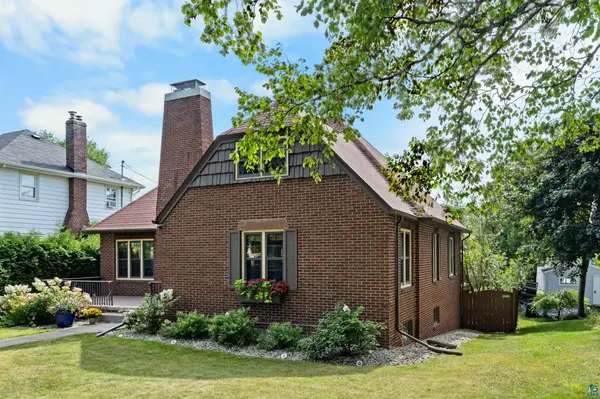
Lakeside Charmer! Here's your opportunity to own a home that truly has it all, classic character, desirable updates, generous living spaces and a sought after Lakeside location. This home's 1931 charm provides a warm and inviting feel, while the generous floor plan offers plenty of flexibility for today's lifestyle. Multiple living spaces create options for entertaining, relaxing, working from home, or simply enjoying the extra room that is so hard to find. With 3100 square feet, this three bedroom, three bath home features a main floor with gorgeous hardwood floors, a living room with wood burning Lopi fireplace, and formal dining with built-in cabinets. There is an open concept kitchen with a breakfast bar. The kitchen features stainless steel appliances and quartz countertops. Also on the first floor you'll find a bedroom, and a fully updated bathroom with tiled tub and surround. There is a second living area adjacent to the kitchen that could be an office, it opens through french doors to the rear cedar decks overlooking the fully fenced backyard. Upstairs you'll find two generous sized bedrooms with a full bath and laundry hookups. The basement has been completely renovated with a large family room including an entertainment wall with TV space, storage cabinets and an electric fireplace. Other basement rooms include a non-conforming fourth bedroom, 3/4 bath, laundry room with space for extra appliances, utility room and a bonus room with a cedar closet. There is lots of additional storage space. Access the beautifully landscaped backyard through the family room to the brick patio, fire pit, garden beds. There is a two car garage with extra storage space and a bonus pad for extra parking and a parking driveway with room to park an RV. This home is situated in an established residential neighborhood with the advantages of updated street and underground infrastructure, including lining of sanitary sewers from house to street. Located only blocks away from Lakeside parks, the Lakewalk, shopping, dining, and highly rated schools, and the beauty of Lake Superior.

Location

State MN

County St. Louis County

Area Lsar

Direction From Superior St head North on 43rd Ave E and take a left on Robinson St. Home will be on the left.

Rooms

Basement Full

Dining Room Breakfast Bar, Formal Dining Room

Interior

Interior Features Ceiling Fan(s), Garage Door Opener(s), Hardwood Floors, Natural Woodwork, Tiled Floors, Patio Door, Second Floor Laundry, Dryer Hook-Ups, Washer Hookup

Heating Boiler, Fireplace(s), Radiant, Natural Gas, Electric

Fireplaces Number 2

Fireplaces Type Multiple

Fireplace true

Appliance Dishwasher, Dryer, Microwave, Range, Refrigerator, Washer

Exterior

Exterior Feature Deck, Fenced Yard - Partial, Patio, Gutters & Downspouts

Parking Features Off Street, RV Parking, Concrete, Gravel

Garage Spaces 2.0

View Y/N No

Roof Type Asphalt Shingle

Garage Yes

Building

Lot Description Landscaped, Tree Coverage - Light, Level

Story 1.25

Foundation Concrete

Sewer Public Sewer

Water City

Architectural Style Bungalow

Structure Type Brick

Schools

High Schools Duluth #709

School District Duluth #709

Others

Acceptable Financing Cash, Conventional, FHA, VA

Listing Terms Cash, Conventional, FHA, VA


Joe Tome

Joe Tome

Broker Associate License ID: MN 40838057 WI 60567-90

+1(218) 235-8325

GET MORE INFORMATION

Name
Phone*
Message

Go tour this home

4214 Robinson St

};