

13405 Walnut DR, Burnsville, MN 55337
See all 53 photos
13405 Walnut DR, Burnsville, MN 55337
REQUEST A TOUR If you would like to see this home without being there in person, select the "Virtual Tour" option and your agent will contact you to discuss available opportunities.
In-PersonVirtual Tour
$ 400,000
Est. payment /mo
Save
Open Sun 1:30PM-3PM

13405 Walnut DR Burnsville, MN 55337

3 Beds

2 Baths

2,316 SqFt


Open House

Sun Sep 27, 1:30pm - 3:00pm

UPDATED:

Key Details

Property Type Single Family Home

Sub Type Single Family

Listing Status Active

Purchase Type For Sale

Square Footage 2,316 sqft

Price per Sqft $172

Subdivision Chateaulin 4Th Add

MLS Listing ID 7127446

Bedrooms 3

Full Baths 2

Year Built 1974

Annual Tax Amount $3,082

Tax Year 2026

Contingent None

Lot Size 0.302 Acres

Lot Dimensions 78x137x110x141

Property Sub-Type Single Family

Property Description

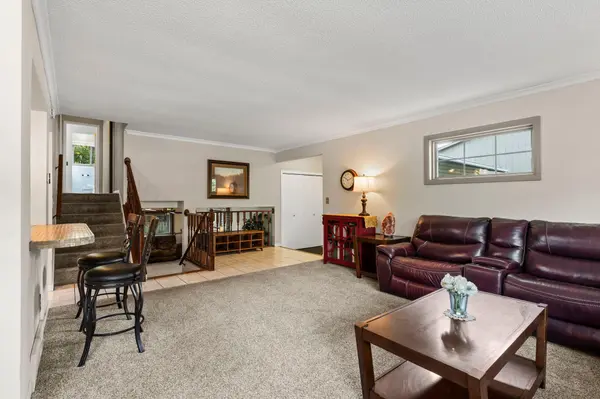
Generous room sizes, a spacious backyard, and inviting gathering spaces make this Burnsville home a must-see! Set on a 0.3-acre lot with mature trees and a fully fenced backyard, this 3-bedroom, 2-full-bath home offers a versatile layout. Comfortable living and dining areas connect with a kitchen featuring a breakfast bar for casual meals. The lower-level recreation room, brick fireplace, and wet bar set the scene for game nights and weekend gatherings. Two spacious upper-level bedrooms and a third basement bedroom provide options for guests, work, or hobbies. Outside, enjoy a patio for grilling and relaxing, plus yard space for gardening and games. An attached insulated two-car garage, storage shed, and interior storage add everyday convenience. An established neighborhood near parks, shopping, and I-35

Location

State MN

County Dakota

Zoning Residential-Single Family

Rooms

Basement Block, Egress Window(s), Finished, Full

Dining Room Breakfast Bar, Informal Dining Room, Kitchen/Dining Room, Living/Dining Room

Interior

Heating Forced Air

Cooling Central Air

Fireplaces Number 1

Fireplaces Type Brick, Family Room, Wood Burning

Fireplace Yes

Appliance Dishwasher, Dryer, Exhaust Fan, Microwave, Range, Refrigerator, Washer, Water Softener Owned

Laundry In Basement, Sink

Exterior

Parking Features Attached Garage, Asphalt, Garage Door Opener, Insulated Garage

Garage Spaces 2.0

Fence Chain Link, Full, Wood

Pool None

Roof Type Asphalt,Pitched

Building

Lot Description Tree Coverage - Light

Story Four or More Level Split

Foundation 1302

Sewer City Sewer/Connected

Water City Water/Connected

Level or Stories Four or More Level Split

New Construction false

Schools

School District Rosemount-Apple Valley-Eagan


Listed by Jason Huerkamp • Keller Williams Preferred Rlty
Joe Tome

Joe Tome

Broker Associate License ID: MN 40838057 WI 60567-90

+1(218) 235-8325

GET MORE INFORMATION

Name
Phone*
Message

Go tour this home

13405 Walnut DR

};