
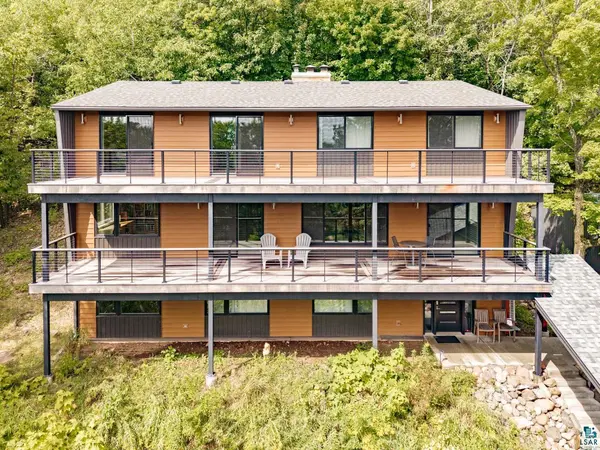

4627 Norwood St, Duluth, MN 55804
See all 87 photos
4627 Norwood St, Duluth, MN 55804
REQUEST A TOUR If you would like to see this home without being there in person, select the "Virtual Tour" option and your agent will contact you to discuss available opportunities.
In-PersonVirtual Tour
Listed by Jeanne Tondryk Messina & Associates Real Estate
$ 975,000
Est. payment /mo
Save
Active

4627 Norwood St Duluth, MN 55804

6 Beds

4 Baths

4,032 SqFt


UPDATED:

Key Details

Property Type Single Family Home

Sub Type Single Family Detached

Listing Status Active

Purchase Type For Sale

Square Footage 4,032 sqft

Price per Sqft $241

MLS Listing ID LSA6127729

Style Contemporary

Bedrooms 6

Full Baths 1

Half Baths 1

Three Quarter Bath 2

HOA Y/N No

Year Built 1978

Annual Tax Amount $13,000

Tax Year 2026

Lot Size 1.950 Acres

Acres 1.95

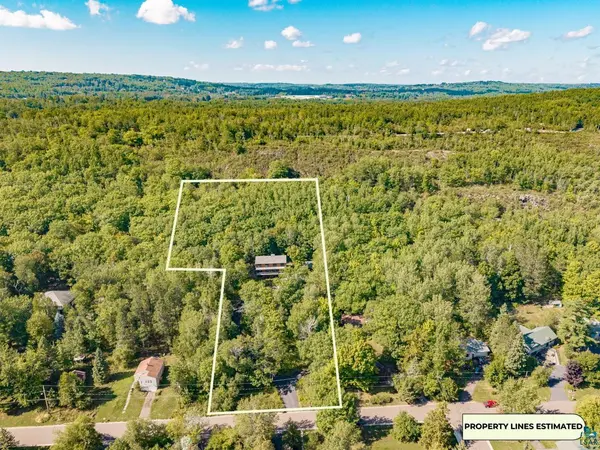
Lot Dimensions 129 x 447 x 129 x 223

Property Sub-Type Single Family Detached

Source lsar

Property Description

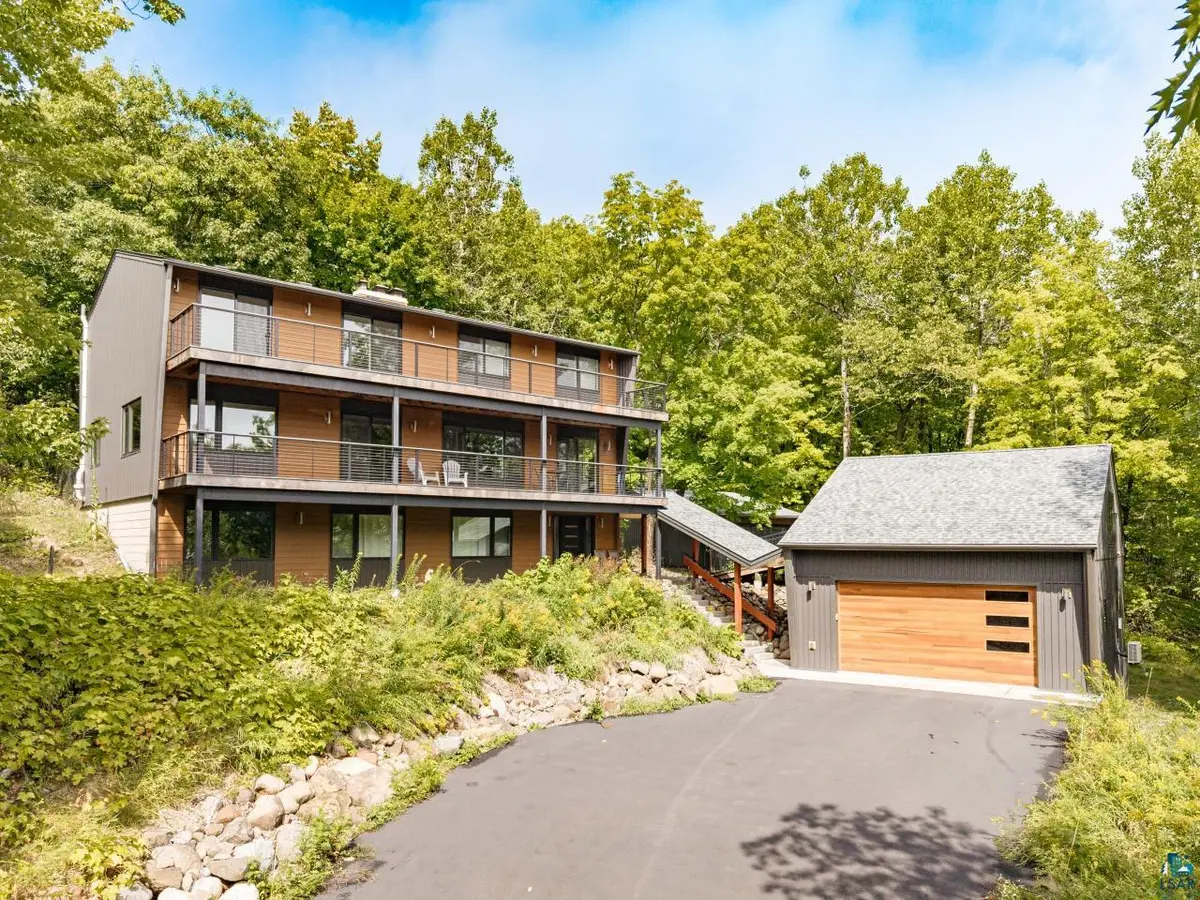
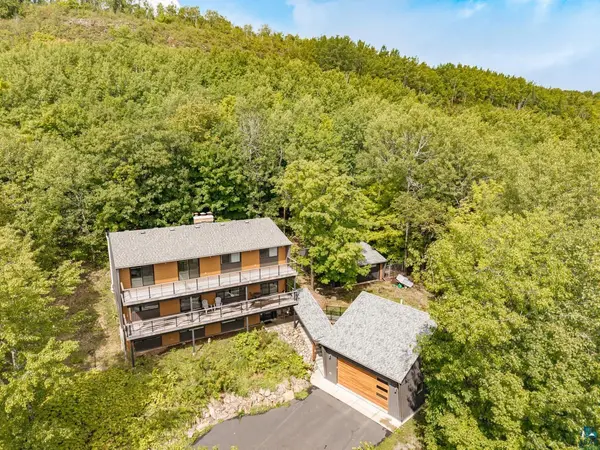
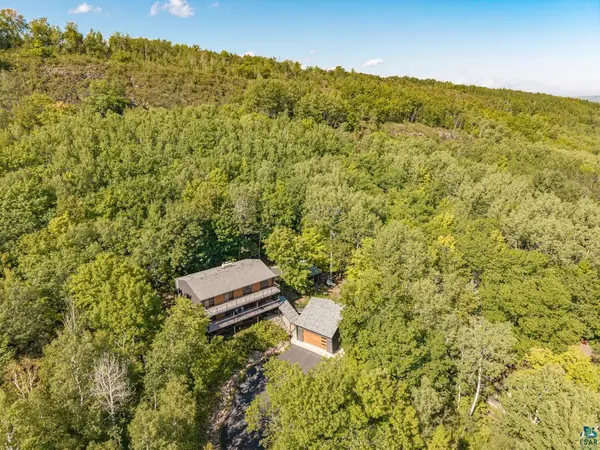
Tucked into the wooded hillside near Hawk Ridge, this unique three-story mid-century modern home sits on approximately 2 private acres and offers beautiful seasonal Lake Superior views from multiple levels. Spacious and filled with natural light, the main floor features an open kitchen, dining and living area, St. Charles kitchen, walls of windows, wood-burning fireplace and access to expansive Ipe Brazilian hardwood decks—the perfect place to enjoy the lake views, surrounding woods and even the Northern Lights. Upstairs offers five bedrooms, including a spacious primary suite with private full bath and deck access. The lower level adds a bedroom, family room and ¾ bath. Recent improvements include rebuilt Ipe decks, a newer asphalt driveway and an impressive heated and insulated garage with oversized door, floor drain and finished walk-up loft. Complete with heat, A/C, skylight and ethernet the loft makes an ideal office, gym or studio. An additional 2nd garage provides even more storage and versatility. With new steel siding, multiple heating options, partial fencing, wooded trails, minimal lawn maintenance and incredible privacy, this distinctive and unique Lakeside property offers a rare combination of space, nature and Lake Superior views.

Location

State MN

County St. Louis County

Area Lsar

Direction 47th Ave E to Norwood St, Turn left, House on the right

Rooms

Basement Full

Dining Room Combine with Kitchen, Combine with Living Room, Informal Dining Room

Interior

Interior Features Eat In Kitchen, Ethernet Wired, Garage Door Opener(s), Tiled Floors, Center Hall Foyer, Drywall, Foyer-Entrance, Patio Door, Main Floor Laundry, Dryer Hook-Ups, Washer Hookup

Heating Baseboard, Dual Fuel/Off Peak, Fireplace(s), In Floor Heat, Radiant, Ductless Mini-Split, Electric

Cooling Ductless Mini-Split

Fireplaces Number 2

Fireplaces Type Wood Burning

Fireplace true

Appliance Dishwasher, Dryer, Microwave, Range, Refrigerator, Washer

Exterior

Exterior Feature Deck, Fenced Yard - Partial, Gutters & Downspouts

Parking Features Asphalt

Garage Spaces 2.0

View Y/N Yes

View Lake Superior, Typical

Roof Type Asphalt Shingle

Garage Yes

Building

Lot Description Tree Coverage - Heavy, Telephone, High, Rolling Slope

Story 2

Foundation Concrete

Sewer Public Sewer

Water City

Architectural Style Contemporary

Structure Type Steel Siding

Schools

High Schools Duluth #709

School District Duluth #709

Others

Acceptable Financing Cash, Conventional

Listing Terms Cash, Conventional


Joe Tome

Joe Tome

Broker Associate License ID: MN 40838057 WI 60567-90

+1(218) 235-8325

GET MORE INFORMATION

Name
Phone*
Message

Go tour this home

4627 Norwood St

};