


13855 Utica AVE Savage, MN 55378
4 Beds
2 Baths
2,224 SqFt
Open House
Sun Sep 27, 12:00pm - 2:00pm
UPDATED:
Key Details
Property Type Single Family Home
Sub Type Single Family
Listing Status Active
Purchase Type For Sale
Square Footage 2,224 sqft
Price per Sqft $214
Subdivision Egans Glen 2Nd Add
MLS Listing ID 7135202
Bedrooms 4
Full Baths 2
Year Built 1983
Annual Tax Amount $4,388
Tax Year 2026
Contingent None
Lot Size 10,890 Sqft
Lot Dimensions 83x132x83x134
Property Sub-Type Single Family
Property Description
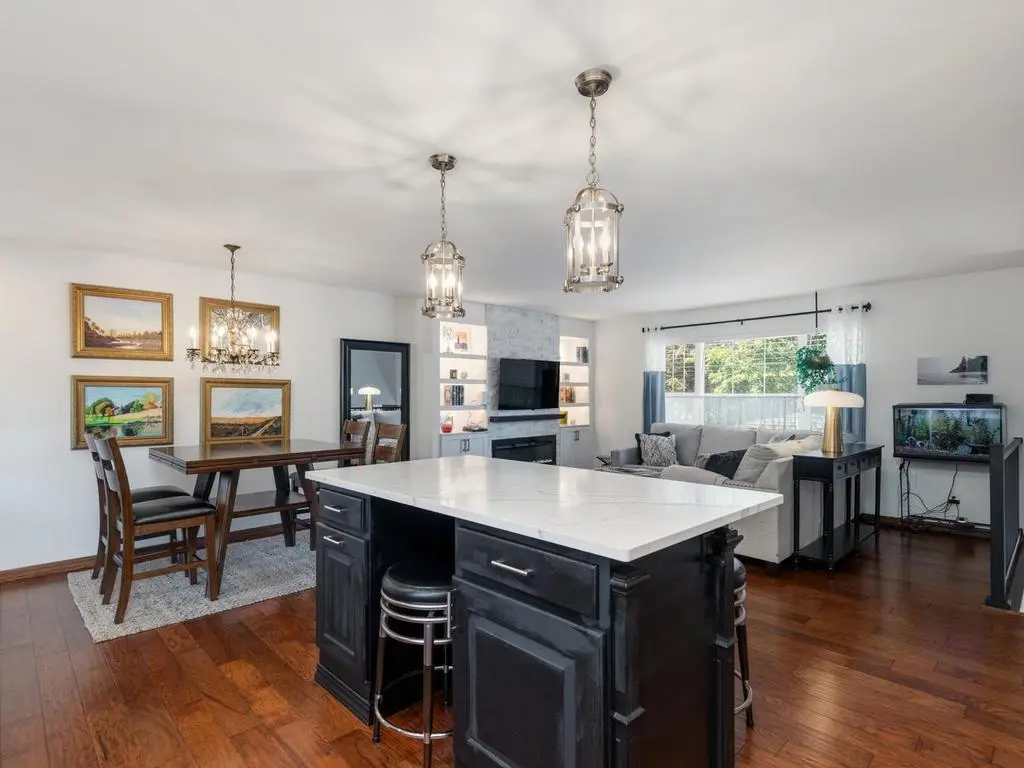
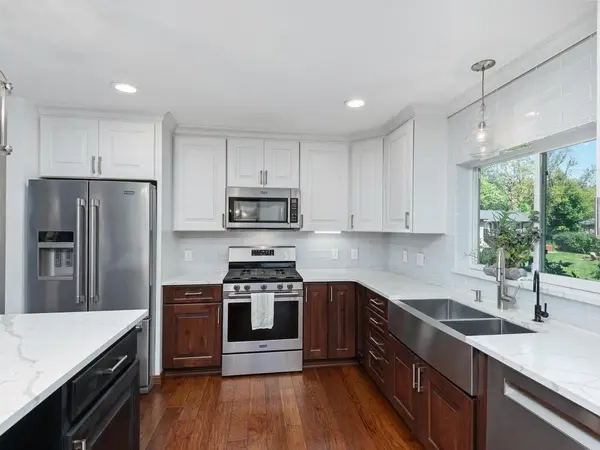
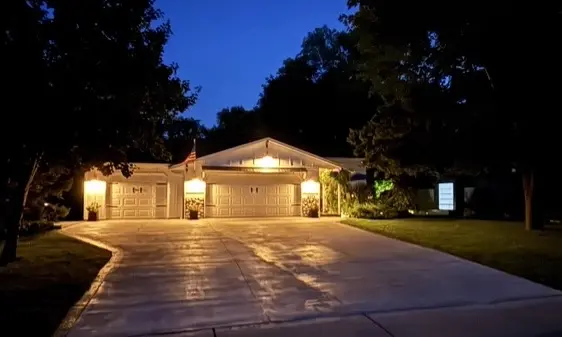
Major improvements include a $15k bathroom renovation, a $30k concrete driveway with edging, replacement windows, a 2023 roof, gutters, plus a furnace and central air-conditioning system less than eight years old. A new $3K front-load washer and dryer are also included. You will love the 3-car heated garage! The 3rd stall has in-floor heat. EV charging station is also included. Be sure to check out the extra 500 sq ft of lighted overhead storage when you visit! The yard offers something for everyone! Come take a peek soon. This home provides easy access to parks, schools, and shopping! The expensive work is done-bring your personal style and be in by the holidays!
Location
State MN
County Scott
Zoning Residential-Single Family
Rooms
Basement Daylight/Lookout Windows, Drain Tiled, Finished, Full, Storage Space, Sump Basket, Sump Pump
Dining Room Breakfast Bar, Eat In Kitchen, Kitchen/Dining Room, Living/Dining Room
Interior
Heating Forced Air
Cooling Central Air
Fireplaces Number 2
Fireplaces Type Electric, Family Room, Insert, Living Room
Fireplace Yes
Appliance Dishwasher, Disposal, Dryer, ENERGY STAR Qualified Appliances, Exhaust Fan, Humidifier, Gas Water Heater, Microwave, Range, Refrigerator, Stainless Steel Appliances, Washer
Laundry Lower Level
Exterior
Parking Features Attached Garage, Concrete, Electric Vehicle Charging Station(s), Floor Drain, Finished Garage, Heated Garage, Insulated Garage, Other
Garage Spaces 3.0
Fence Chain Link, Partial, Privacy
Roof Type Age 8 Years or Less,Asphalt
Building
Lot Description Tree Coverage - Medium
Story Split Entry (Bi-Level)
Foundation 1112
Sewer City Sewer/Connected
Water City Water/Connected
Level or Stories Split Entry (Bi-Level)
Structure Type Concrete,Frame
New Construction false
Schools
School District Burnsville-Eagan-Savage
Others
Virtual Tour https://tours.donnamaephotography.com/public/vtour/display/2402177?idx=1#!/