

2805 Karl Ave, Duluth, MN 55811
See all 24 photos
2805 Karl Ave, Duluth, MN 55811
REQUEST A TOUR If you would like to see this home without being there in person, select the "Virtual Tour" option and your agent will contact you to discuss available opportunities.
In-PersonVirtual Tour
Listed by Moe Mossa Savvy Avenue, LLC
$ 499,500
Est. payment /mo
Save
Active

2805 Karl Ave Duluth, MN 55811

2 Beds

3 Baths

1,456 SqFt


UPDATED:

Key Details

Property Type Single Family Home

Sub Type Single Family Detached

Listing Status Active

Purchase Type For Sale

Square Footage 1,456 sqft

Price per Sqft $343

MLS Listing ID LSA6127652

Style Other

Bedrooms 2

Full Baths 2

Three Quarter Bath 1

HOA Y/N No

Year Built 1989

Annual Tax Amount $7,160

Tax Year 2026

Lot Size 8.120 Acres

Acres 8.12

Lot Dimensions 495x680

Property Sub-Type Single Family Detached

Source lsar

Property Description

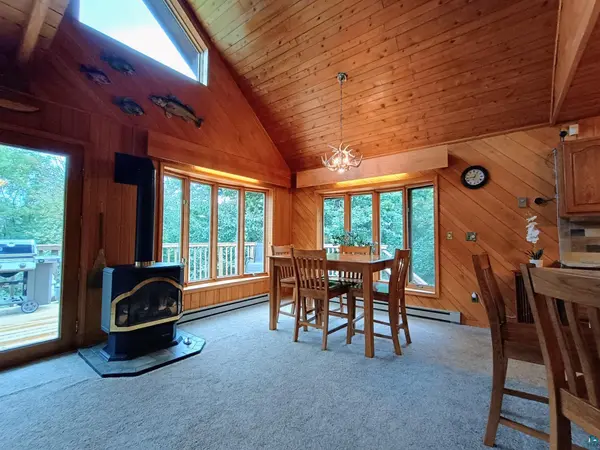
Welcome to a rare opportunity to own a peaceful, private sanctuary at the dead end of a road, right in the heart of Piedmont Heights. Meticulously cared for by the same owner for 30 years, this exceptional property features an expansive 8.1-acre woodland retreat spanning four combined parcels for unmatched serenity and wildlife viewing. The outdoor layout boasts extensive mature woods, three duck ponds, a newly redone entertaining deck, a hot tub with a brand-new cover, a relaxing barrel sauna, and a dedicated greenhouse for gardening enthusiasts. Storage and workspace are abundant with a 3-stall garage, three additional storage sheds, a roofed camper or boat port, and a newer insulated metal pole barn that is prepped for a main electrical drop and radiant floor heating equipment. Step inside to experience ultimate warmth and rustic elegance. The entire interior features stunning, rich cedar and ash tongue-and-groove wood finishes throughout that were milled and hand-fitted on-site during construction, completely eliminating drywall and paint. The open-concept main floor features bright living spaces, a beautifully updated kitchen boasting gorgeous granite countertops, one bedroom, a bathroom and an office/flex space. The kitchen incorporates ceramic tile floors and backsplash, pull out cabinet drawers, lots of storage and a barely used Bosch super silent stainless steel dishwasher.. Upstairs, the master bedroom loft suite offers custom closet features and a private bathroom with a jetted bathtub. The partially finished walk-out lower level includes a finished flex space served by a third bathroom with a shower. The unfinished lower level space includes a laundry area, more storage and plumbing hookups for a future kitchenette. This lower level offers an ideal setup for multiple uses including a teenage retreat, man cave or an in-law suite. Systems include a private well with naturally soft water, city sewer connection, efficient electric baseboard heat paired with a cozy main-floor propane gas log stove, and wall air conditioning. This property offers the ultimate blend of secluded nature and neighborhood convenience perfect for the outdoor enthusiast.

Location

State MN

County St. Louis County

Area Lsar

Direction Piedmont Avenue to Hutchenson road. Hutchinson to Karl Avenue. Follow to dead end and turn in driveway at end of road.

Body of Water No-Name

Rooms

Basement Full

Interior

Heating Electric

Fireplaces Number 1

Fireplaces Type Gas

Fireplace true

Appliance Dishwasher, Dryer, Range, Refrigerator, Washer

Exterior

Garage Spaces 3.0

Waterfront Description Pond

View Y/N No

Roof Type Asphalt Shingle

Garage Yes

Building

Story 1.25

Foundation Concrete

Sewer Public Sewer

Water Private

Architectural Style Other

Structure Type Wood

Schools

High Schools Duluth #709

School District Duluth #709


Joe Tome

Joe Tome

Broker Associate License ID: MN 40838057 WI 60567-90

+1(218) 235-8325

GET MORE INFORMATION

Name
Phone*
Message

Go tour this home

2805 Karl Ave

};