

11260 S 5th St E, Solon Springs, WI 54873
See all 41 photos
11260 S 5th St E, Solon Springs, WI 54873
REQUEST A TOUR If you would like to see this home without being there in person, select the "Virtual Tour" option and your advisor will contact you to discuss available opportunities.
In-PersonVirtual Tour
Listed by Mollie Maruca RE/MAX Results
$ 425,000
Est. payment /mo
Save
Price Dropped by $24K

11260 S 5th St E Solon Springs, WI 54873

3 Beds

3 Baths

1,806 SqFt


Open House

Sat Sep 26, 11:00am - 12:00pm

UPDATED:

Key Details

Property Type Single Family Home

Sub Type Single Family Detached

Listing Status Active

Purchase Type For Sale

Square Footage 1,806 sqft

Price per Sqft $235

MLS Listing ID LSA6127338

Style Ranch

Bedrooms 3

Full Baths 1

Half Baths 1

Three Quarter Bath 1

HOA Y/N No

Year Built 1999

Annual Tax Amount $3,718

Tax Year 2025

Lot Size 0.690 Acres

Acres 0.69

Lot Dimensions 200 X 100

Property Sub-Type Single Family Detached

Source lsar

Property Description

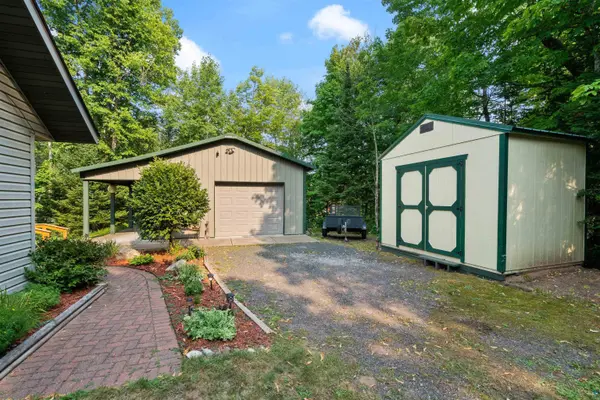
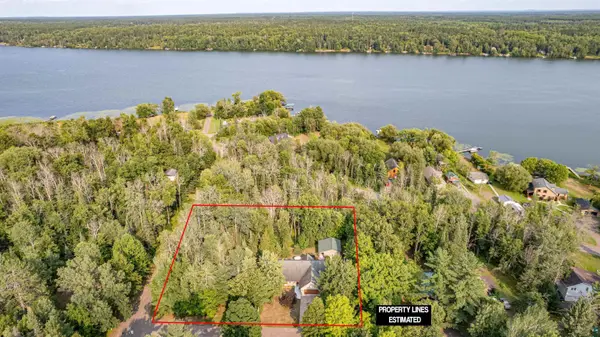
** BONUS to Buyer of $5000, with a successful closing !!!! THIS Absolutely Mint, Updated and Move-In Ready Home: One Level Slab on Grade Ranch Home sitting on an Impressive .69 Acre Lot! Featuring 1,800 finished square feet with 3 bdrm's, and 2.5 bath's, a Two Car attached garage as well as a second detached garage with a workshop, and bunk house, and In-Floor Heat too. Inside the house, you'll notice the quality of finishes as well as it's exceptional and functional layout with large rooms. The eat-in kitchen features real wood cabinetry, refinished countertops, Center Island with Cooktop, and a Pantry. Off of the Kitchen is a full dining room space with sliding doors to the back deck. The cozy living room with recessed lighting makes entertaining a breeze. Let's get to the primary bed with En-Suite! The En-suite has an Incredible Walk-in Tiled Shower, Walk-In Closet, and a Unique and Beautiful Trey Ceiling with inlet sky design! The other end of the home hosts the other two bedrooms that share a large "Jack & Jill" full bathroom. Other notable features: In-Floor Heat throughout home and attached garage, 1/2 bath off of garage, main floor Laundry, New Vinyl flooring (3 yrs), and More! Outside, there is an awesome back patio to enjoy, as well as a Pergola, beautifully landscaped lot, a oversized Shed, and the detached entirely finished garage with lean-too, workshop, and finished bedroom bunkhouse too. Located in the Heart of Solon Springs, just a stones throw from Lake St. Croix, and close to all the local businesses in town. This home is sure to check most of the boxes you could have if not all of them!!

Location

State WI

County Douglas County

Area Lsar

Direction Use GPS

Rooms

Basement None

Interior

Heating In Floor Heat

Fireplace false

Exterior

Garage Spaces 3.0

View Y/N No

Garage Yes

Building

Story 1

Sewer Public Sewer

Water Private

Architectural Style Ranch

Structure Type Vinyl

Schools

High Schools Solon Springs #5397

School District Solon Springs #5397


Joe Tome

Joe Tome

Broker Associate License ID: MN 40838057 WI 60567-90

+1(218) 235-8325

GET MORE INFORMATION

Name
Phone*
Message

Go tour this home

11260 S 5th St E

};